
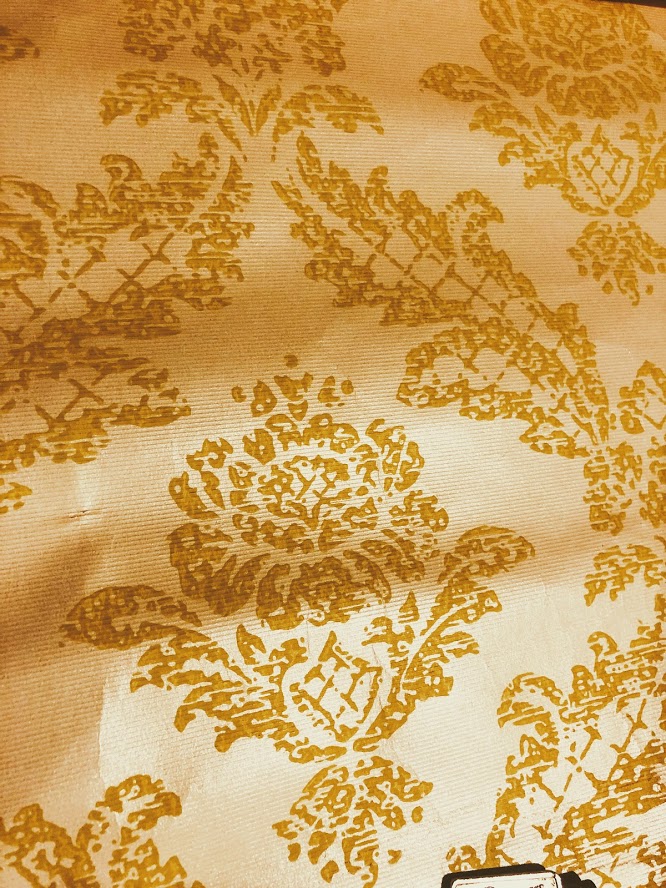
A delicate layer from the 1920s or 1930s.
When we purchased our 1920 garrison in 2000, we (our budget) decided to update and focus the “organs” of our house. This included replacing the original coal furnace that had been converted to oil, then to natural gas. This cast iron mammoth was 5 feet tall, just as wide and horrifying to a new homeowner that was used to cutting and splitting wood to prepare for a typical Maine winter. We continued with replacing 36 windows, two storm doors, painted the entire house over four years, which included scaffolding on the back of the house where it is four stories high, a new garage roof, paving the driveway, rip out and reinstall a new kitchen and upstairs bathroom, and finally a new patio that connects the house and garage and am now writing on this evening. All the while, the Red Sox produce four World Series titles.
Softball, baseball, basketball, fishing, drivers ed, vacations to Cape Breton, switching careers, all came and have mostly went. Now being a teacher and my children either leaving the nest or still in the nest wanting to do their own thing, I experienced “extra time”. If there was ever a support group miss, dads could certainly use one for this sudden, unplanned phase. I call this “extra time” because it is much like at the end of a soccer game where the referee holds up a board that shows you how much “extra time” is left due to injuries and goal celebrations because the clock does not stop in soccer. Even more painful is that after you are done with “extra time” there still might not be a winner or loser. It became evident that the wallpaper needed to go as I stared, analyzed, and schemed at it during Thanksgiving break. I was going for the win.
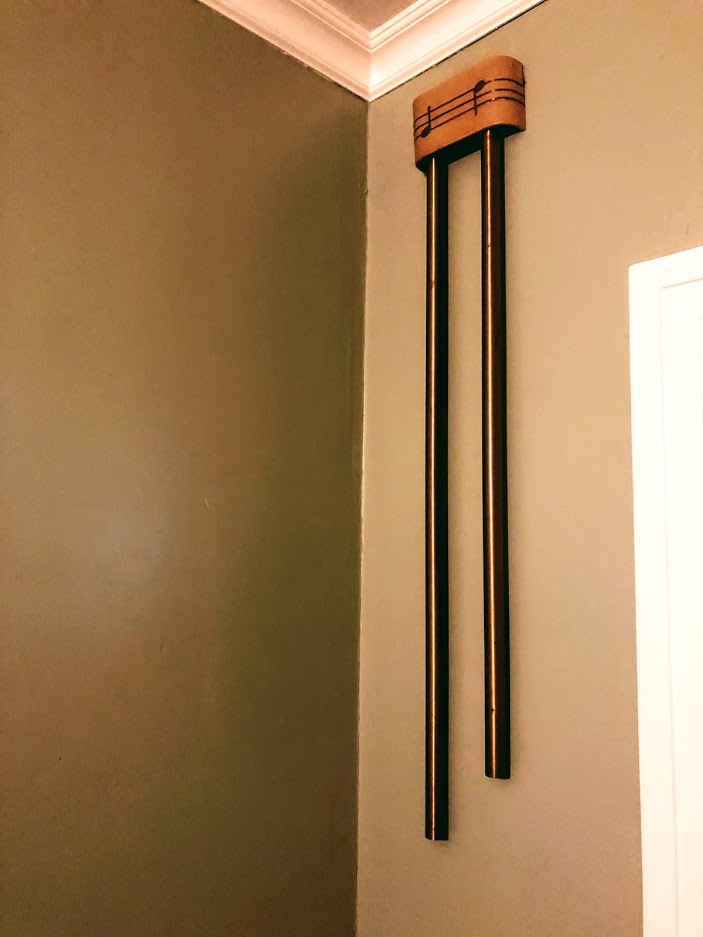
Our original Rittenhouse 1937 brass doorbell even received a well earned makeover and made it back on the wall despite the fact that they were going for up to $700 on eBay.
The fact that there were seven layers of wallpaper, roughly one layer for every 12 years, precipitated the delay in this project for a number of reasons that any mom or dad can fill the blanks in with. Mostly, the thought of putting 80 hours of work into a tedious project with the prospect of three children under ten and then protect your work from markers, applesauce, or boogers was unappetizing. After several hours over several weeks planning and watching too many videos of wallpaper removal techniques, it began several days before Christmas. The timing was perfect, for “extra time” anyway.
As I delved into different methods of wallpaper removal, using mostly Dawn dish detergent and a constant supply of hot water, the layers came off. I swear the first layer was a 1990 blend of canvas and linoleum that provided the walls sort of a “tarp” to keep all the other layers and imperfections from being seen. I worked the walls in four foot increments to keep my wandering mind on task. The foyer was the first room and may have been a mistake due to the sheer wall space in such a small area. It took a week to remove the layers in the foyer, the stairwell and the upstairs hall. I even took a couple of hours to take apart, clean, and identify our doorbell from 1939 since the horsehair plaster walls that were left behind my pillaging were in beautiful shape. In fact, they had never been painted and gave the first floor an air of what it would have looked like almost 100 years ago during construction.
Throughout this process, it must be noted that music and movies of the 1920s and 30s were my entertainment thanks to Turner Classic Movies and Pandora and owe much to my wife’s subdued tolerance. I wanted to make sure that during this change in structure and removal of a hidden history, that the “house gods” would approve and that would appease them somehow. I hope they liked the Marx Brothers film Duck Soup more than F.W. Murnau’s Nosferatu.
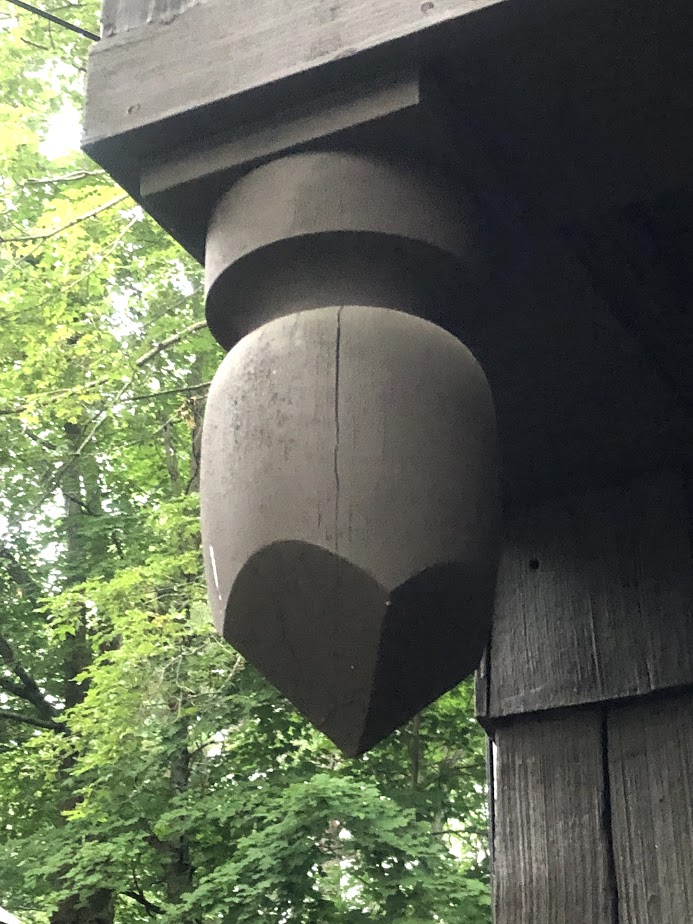
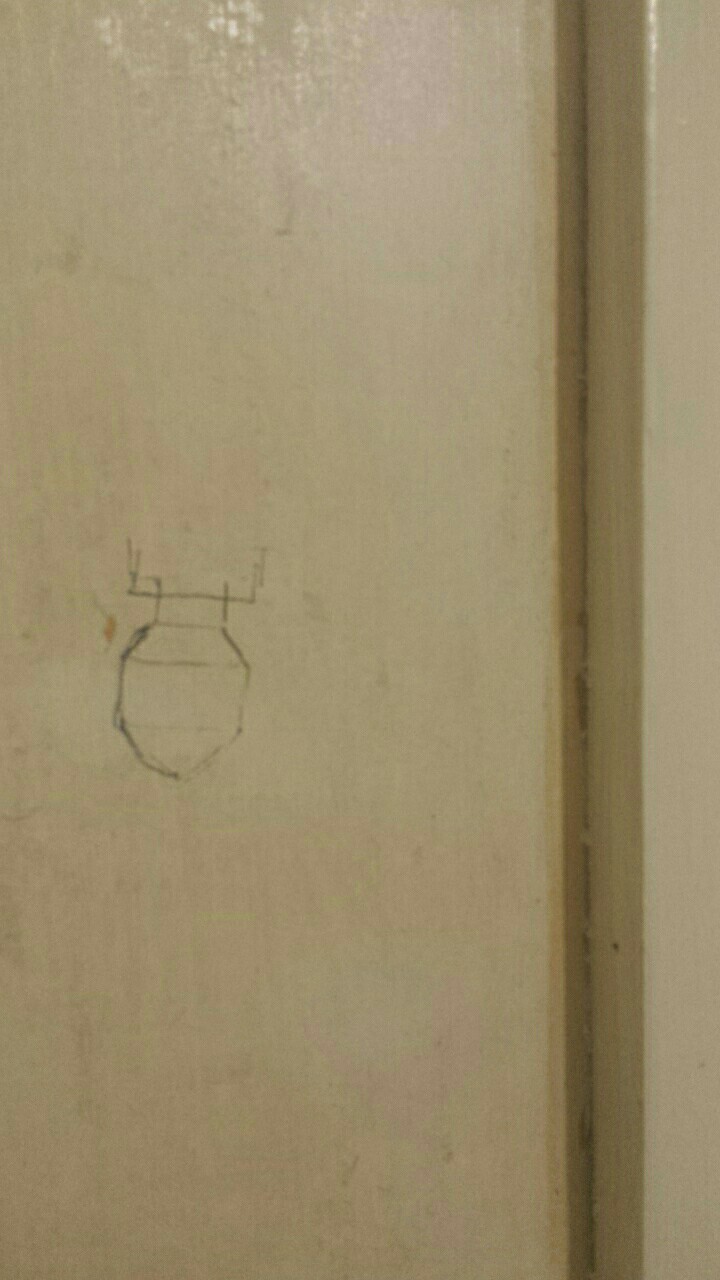
As the living room started during February school break, the walls in the foyer were naked and clean and patched in several small places. I was disappointed not to find a hidden door, old newspapers on the wall, or a stray coin or two from the intrusive nature of the project. The living room would soon provide the reward. As I continued the process of stripping, the layers gave up various drawings in which the initial drawing made me nervous and had to google “when were grenades invented” which I made sure to do on my phone and not my school laptop. The image puzzled me for two days and then as you will plainly see in the images below what the drawing was about. More drawings emerged, each an intimate peek into what the builder was thinking during the infancy of the house. This was “house DNA” being formed, via 1920 style which also included stylized drawings of what the built in bookcases would look like.
As I approached the last wall, handwriting began to appear and great care was taken to remove the last layers to preserve whatever lay underneath. The writing turned out to be signatures, presumably of the workers that built this house so carefully and expertly. It was hard to make out some of the names, however, I can still read cursive unlike my youngest. My images of these craftsmen were altered by some of the nicknames that they autographed on the wall. This was a pretty rough crowd by most standards and one of the names will remain “off the record”.
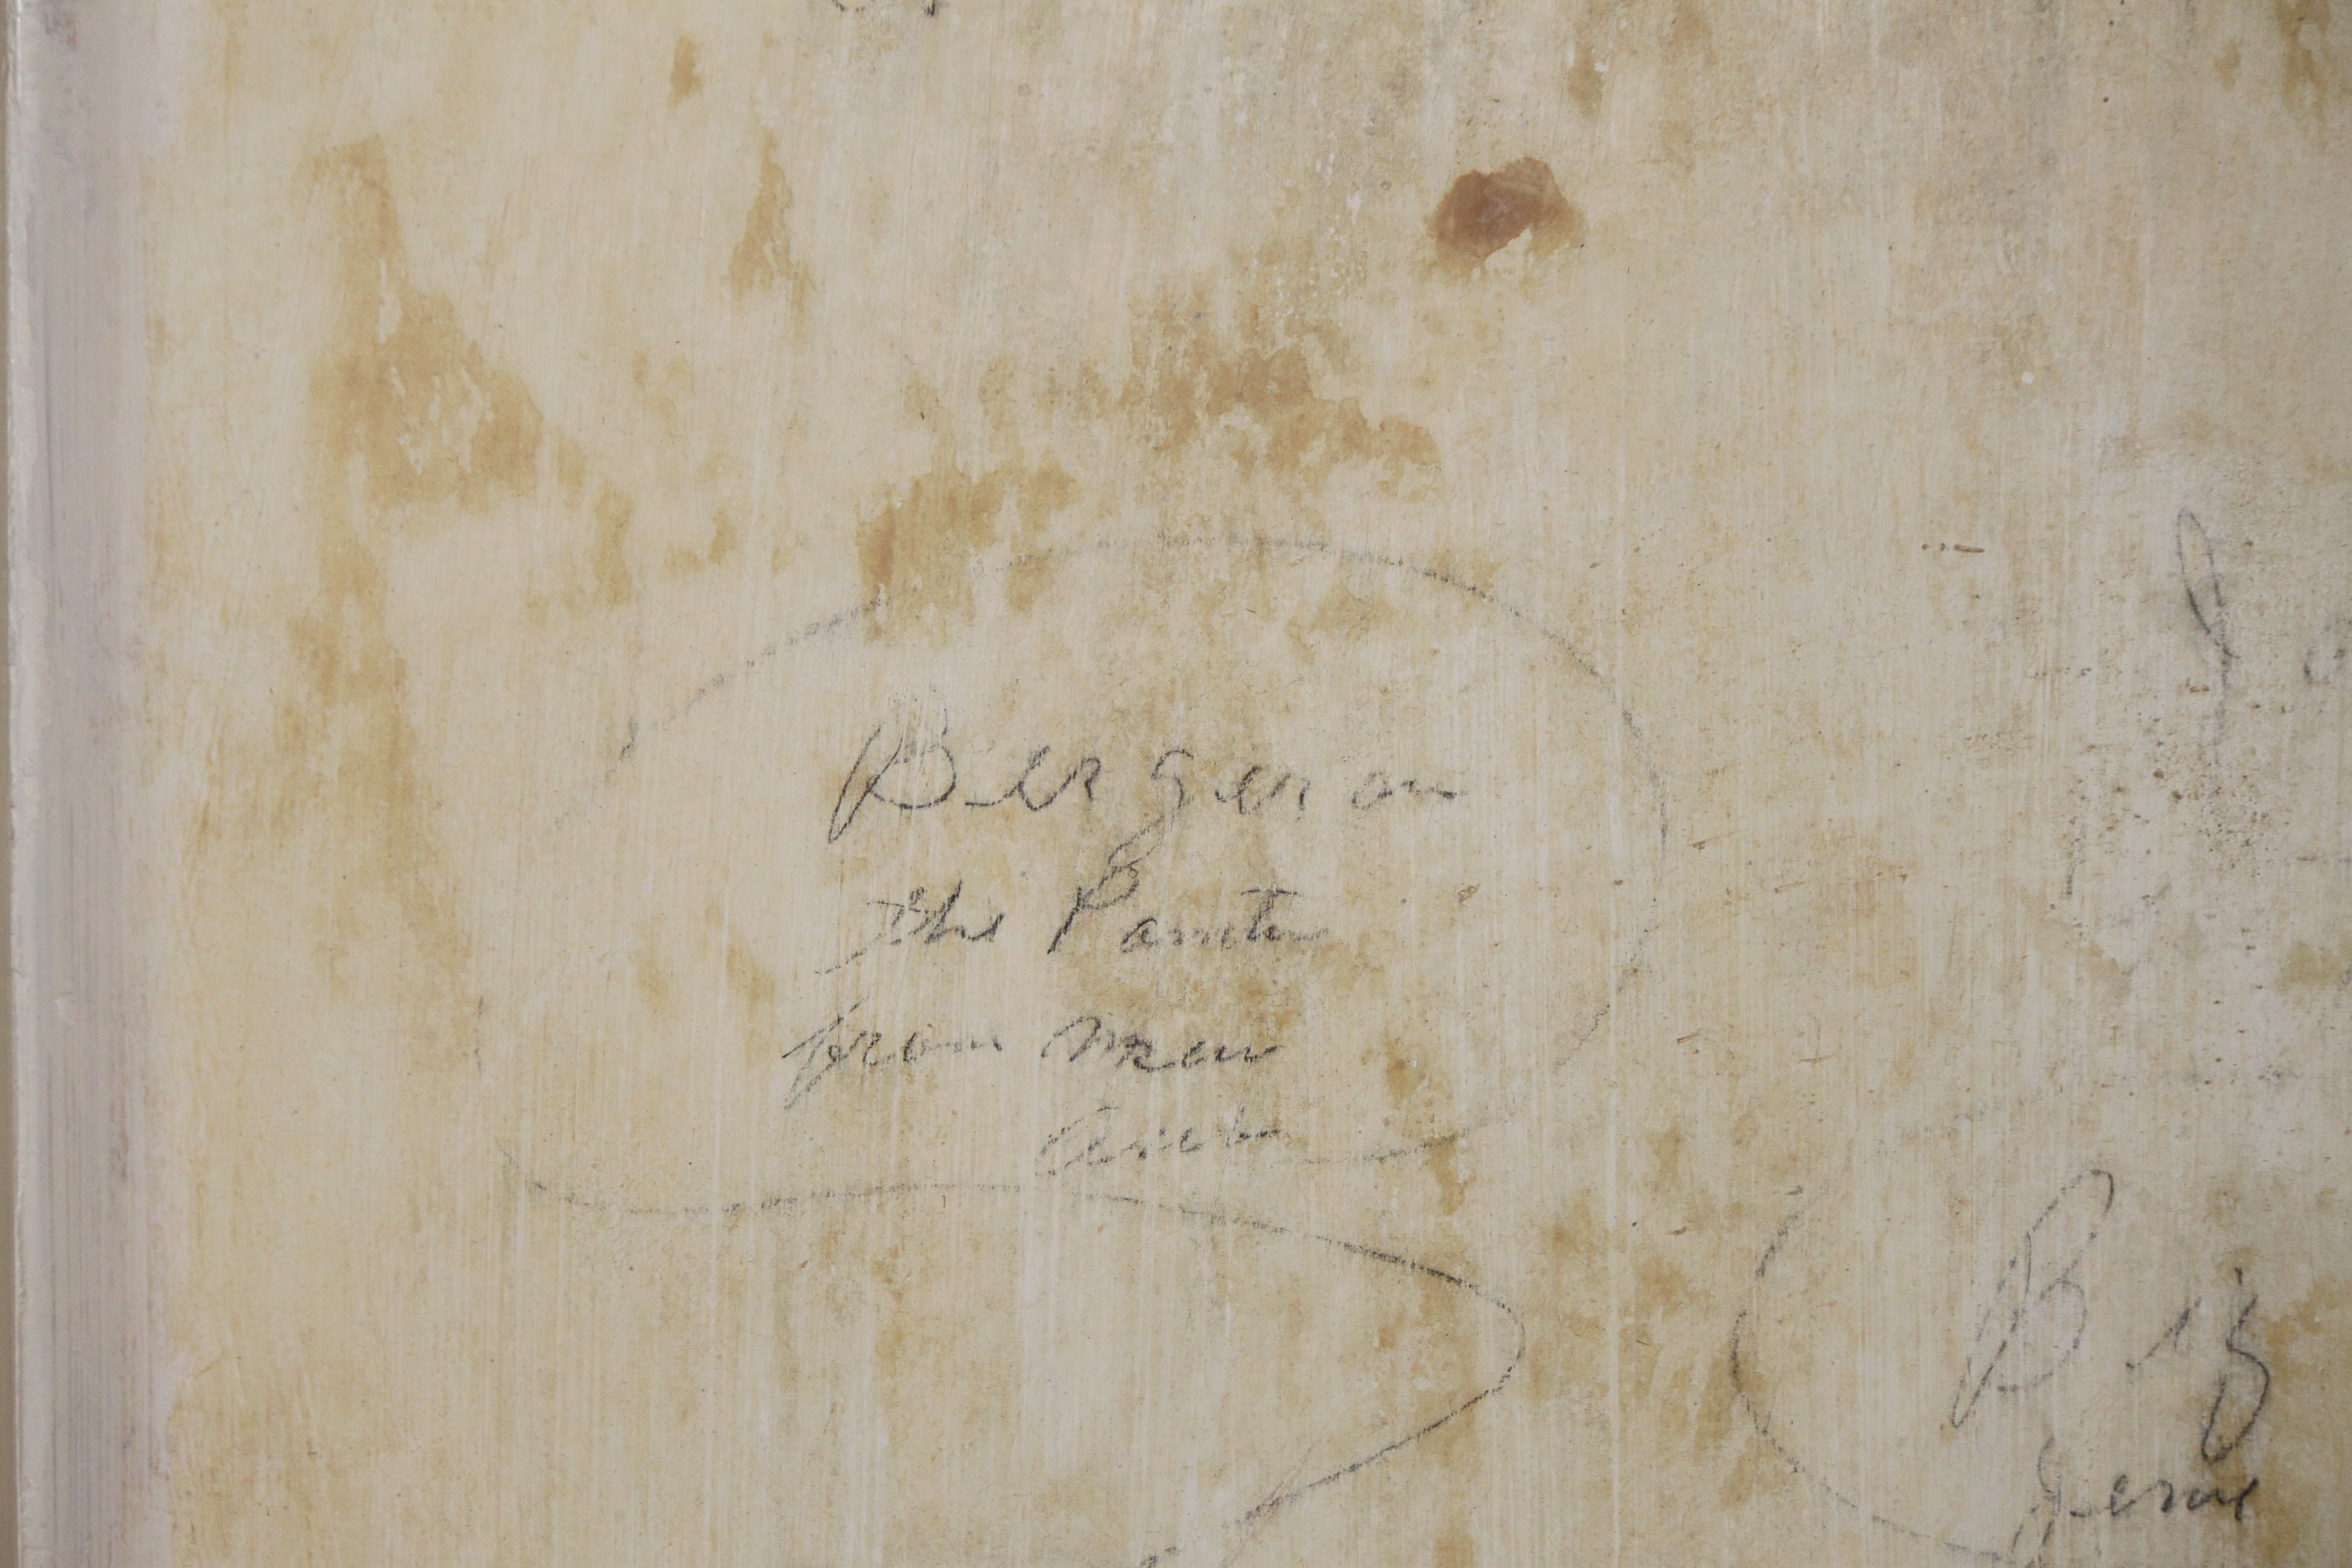
Bergeron the Painter from New Auburn, Maine 1920 autographing the almost finished project. Cohen “the old drunk” as well as “Big Nose” Jim also graced the walls.
There was talk on how to preserve these drawings, with no real practical or artistic way. I took many photographs of these drawings that lay hidden for almost a century. The most fitting would be to keep them on the wall, where the house was imagined and a carpenter had the freedom and the necessity to create these built in shelves and not merely pick them out at a hardware supplier and screw them into the wall when they arrived the next day via a flatbed truck. I put my best sweep of my roller on the wall and painted the drawings and “Big Nose” Jim over with the color “Debonair” from Sherwin Williams. Both fitting the irony of their self titled nicknames as well as a nod to the craftsmen that put their names on the wall.
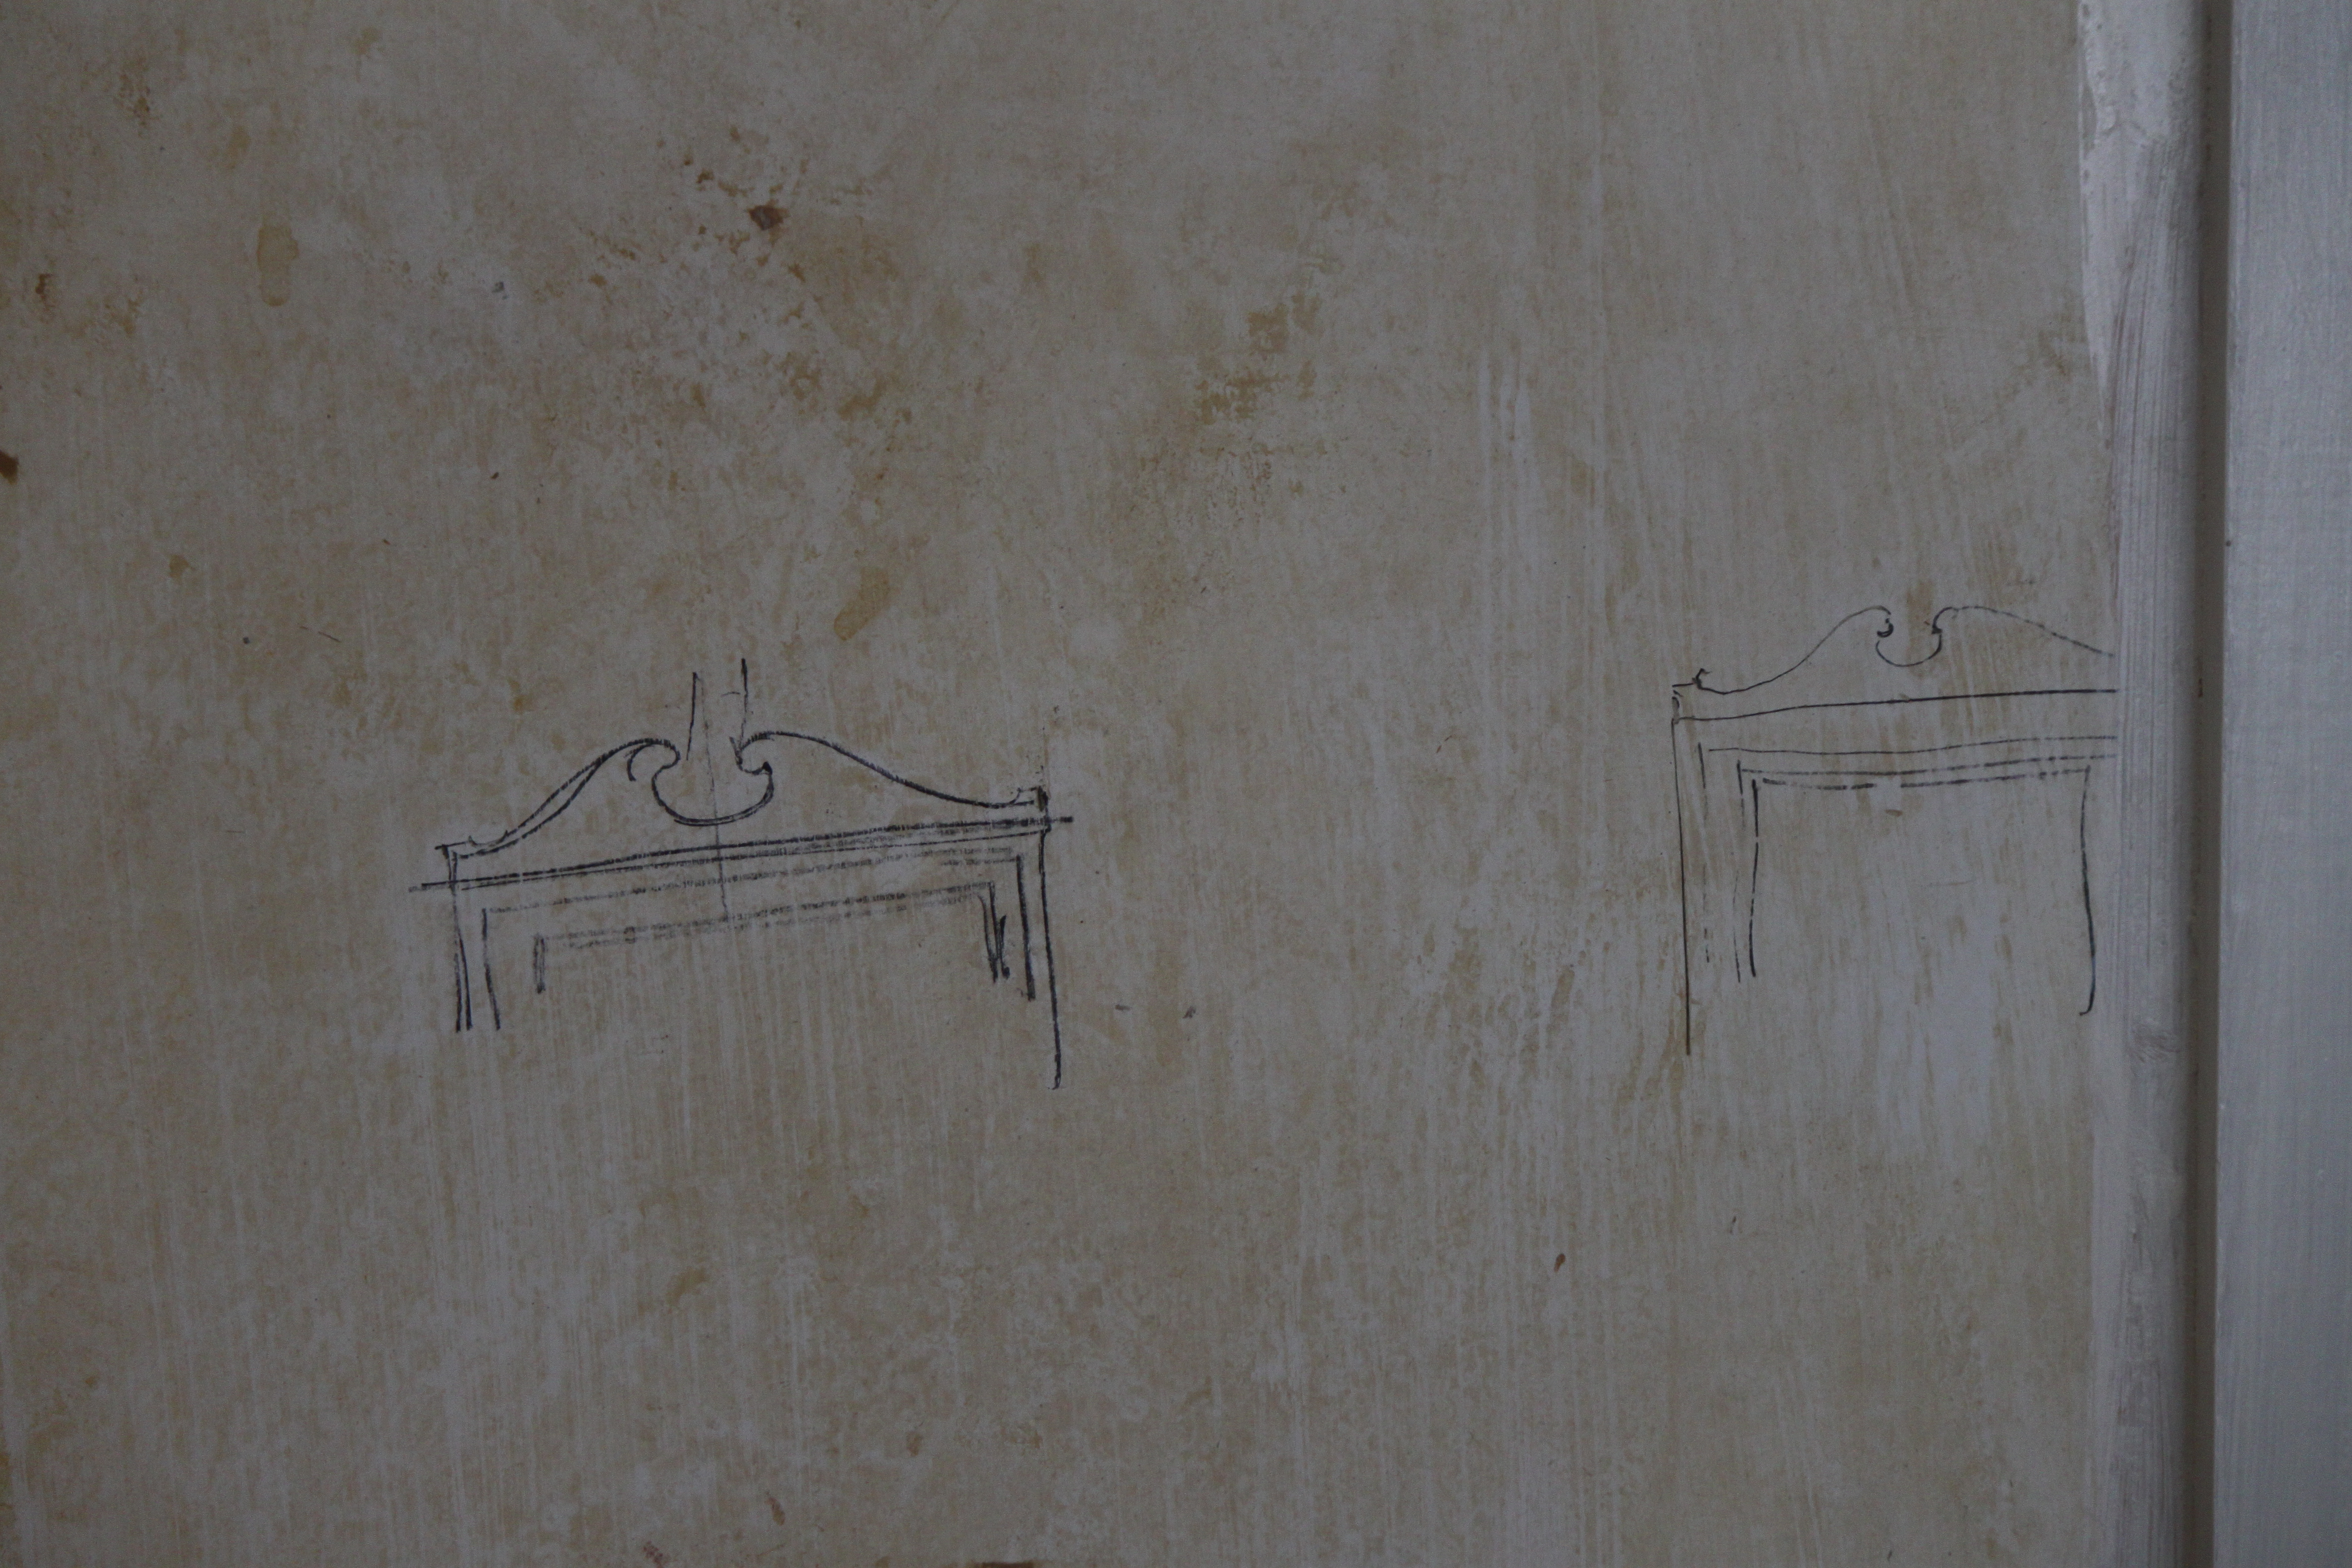
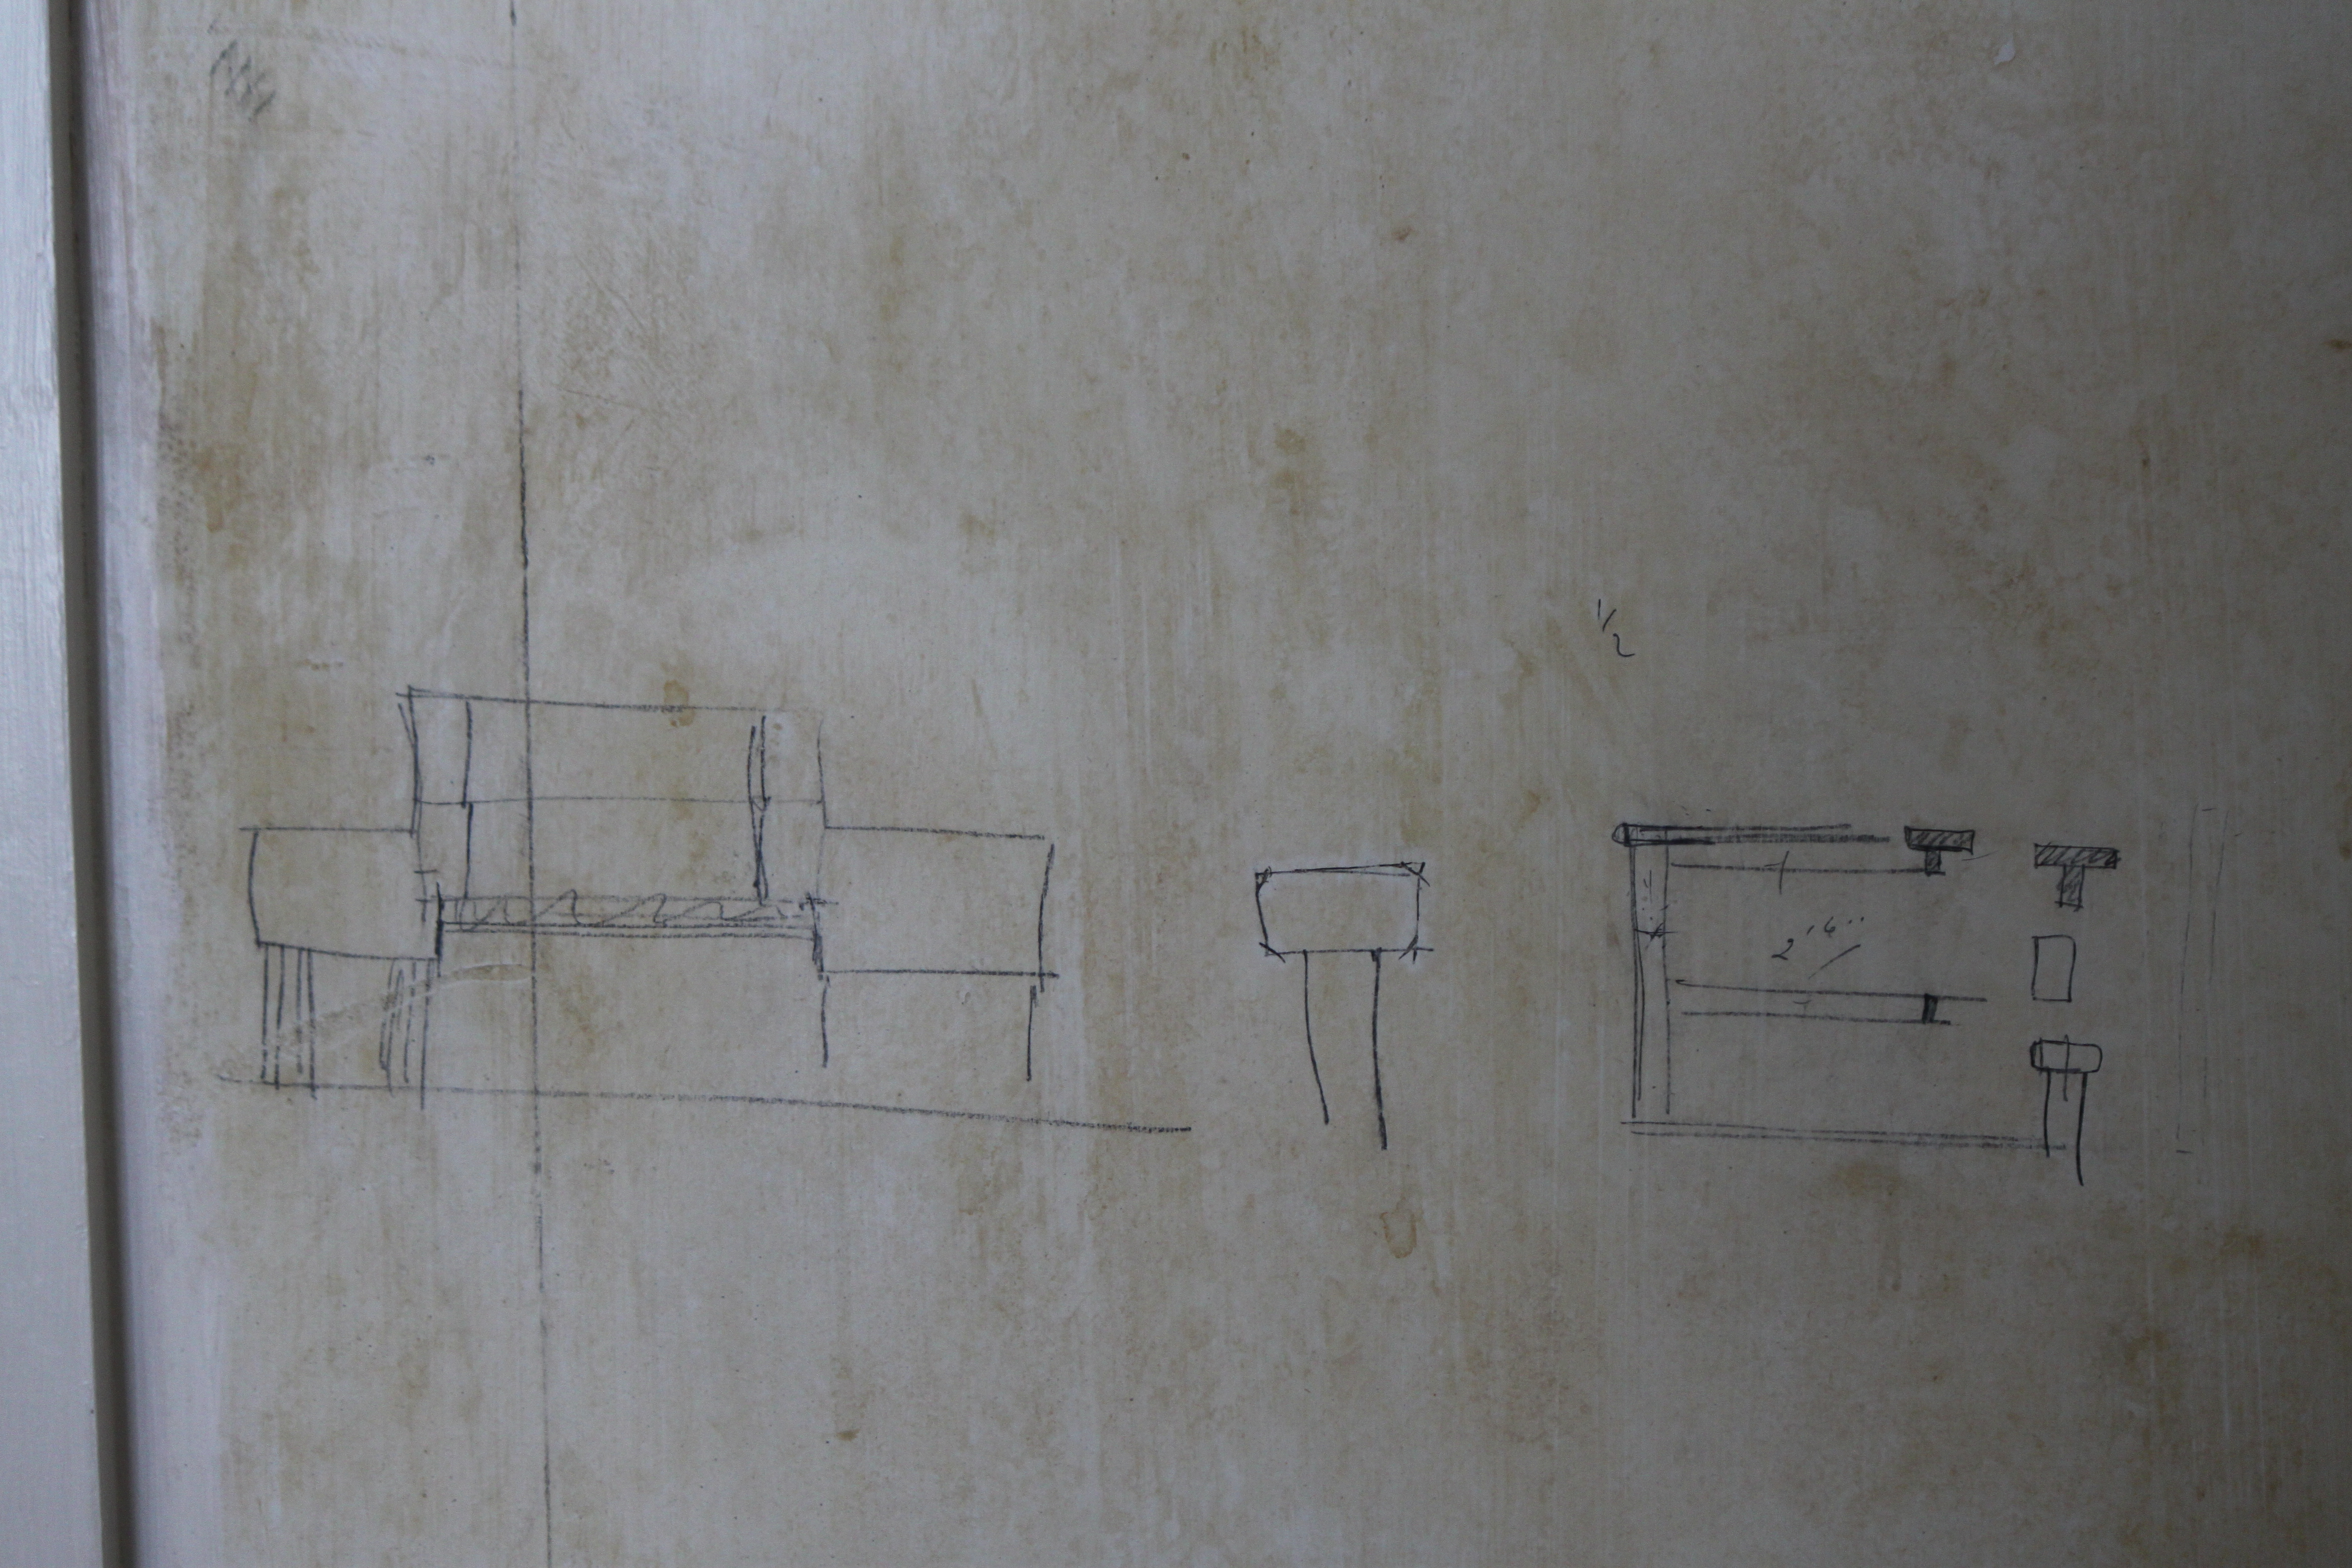
The dining room and the upstairs bedrooms are on the docket for “extra time” this December. I am looking forward to this task and hope to uncover more “small things forgotten”, although maybe some of the nicknames may remain as such. I better make sure that my music selection is on point.


I enjoy your blog, Mark. Unearthing all those sketches on the walls makes the past dynamic. Thanks for your wonderful writing.
LikeLiked by 1 person
It was such a joy to find these unexpected drawings. Thank you for your kind words!
LikeLike